Event Rooms 1 & 2


Event Rooms 1 and 2 can be separated into two rooms, or used as one space. Each has an exit to the outdoor patio. Both rooms contain large TV's with AV connections.


Patio
The Outdoor Patio can be rented on its own, or used as an extension of Rooms 1 and 2. The Patio features a large video wall, two TV's, outdoor games like cornhole and fowling, an outdoor bar for full drink service, and connections to the sound system for a band or DJ. Located on the East side of the building, it is shielded from direct evening sun for comfortable evening enjoyment.


Event Rooms 3 & 4

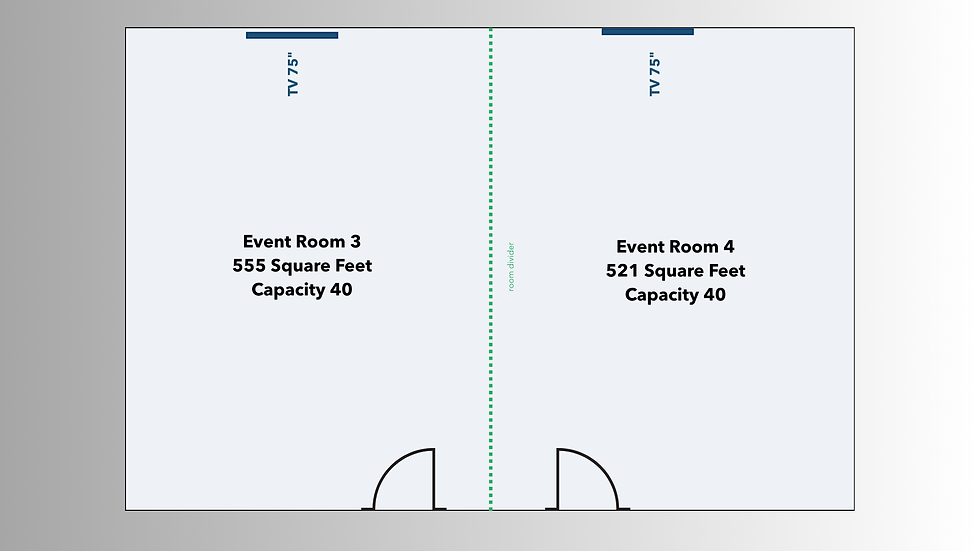
Event Rooms 3 and 4 can be divided or used together. Both feature large wall mounted TVs and AV connections.


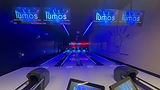
Our Private Bowling Suite features 4 lanes of bowling with HyperBowling and Augmented Reality Bowling, luxurious couches, table and banquet seating, a large video wall, and TV with AV connections. A large garage door can be opened to connect you to the rest of the facility, or closed for a truly private event.


VIP Bowling Suite
Embers Grill
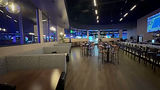

Embers Grill features ample seating and advanced Audio Visual capabilities. The massive video wall can be customized with your company's branding, used for presentations, or as an entertainment feature. The upscale decor and sightlines to Lumos attractions make Embers Grill an extraordinary event space.


